What supermarket layouts can teach you about designing your home

Picture the 8am rush at your front door. School bags on the floor, someone hunting for the car keys, a wet dog and a parcel nobody has opened. A supermarket would call that a bottleneck at the entrance, and it would have designed it out long ago.
Retailers think hard about how people move, stop and find things, because shoppers want to understand a store quickly. The same principles that shape how we shop can shape how we live at home.
Entrances are a classic choke point. A badly placed display stops people dead, so good stores leave room for someone to pause without blocking the person behind them.
At home, that means a landing zone just inside the door. Hooks at child height, a tray for keys and mail, a bench to sit on while you pull boots off and a rack that keeps shoes off the hallway floor. Then walk your main routes, front door to kitchen and kitchen to deck, and move anything with a corner you keep clipping.
Good flow takes the guesswork out of a space. When everyone knows where the bags go, they go there.
Width matters too. A wider aisle helps wheelchair users, parents with prams and anyone pushing a full trolley. A generous hallway and level entry do the same at home, taking a pram today and a walking frame later.
Plan the back of house
Some of the smartest planning in a store happens where shoppers never go. Retailers map how stock gets from the delivery bay to the shelf, because a good-looking shop floor soon stops working when staff wrestle roll cages through a cramped back room.
Your house has a back of house too. It’s the route the groceries take from the car boot to the pantry, plus the laundry, garage and storage that keep the living areas clear.
It’s easy to spend the renovation budget on the kitchen everyone sees and squeeze the scullery. Put the pantry or scullery close to the internal garage door, give the laundry a bench to fold on, and the whole house runs better.
Easy to find, easy to change
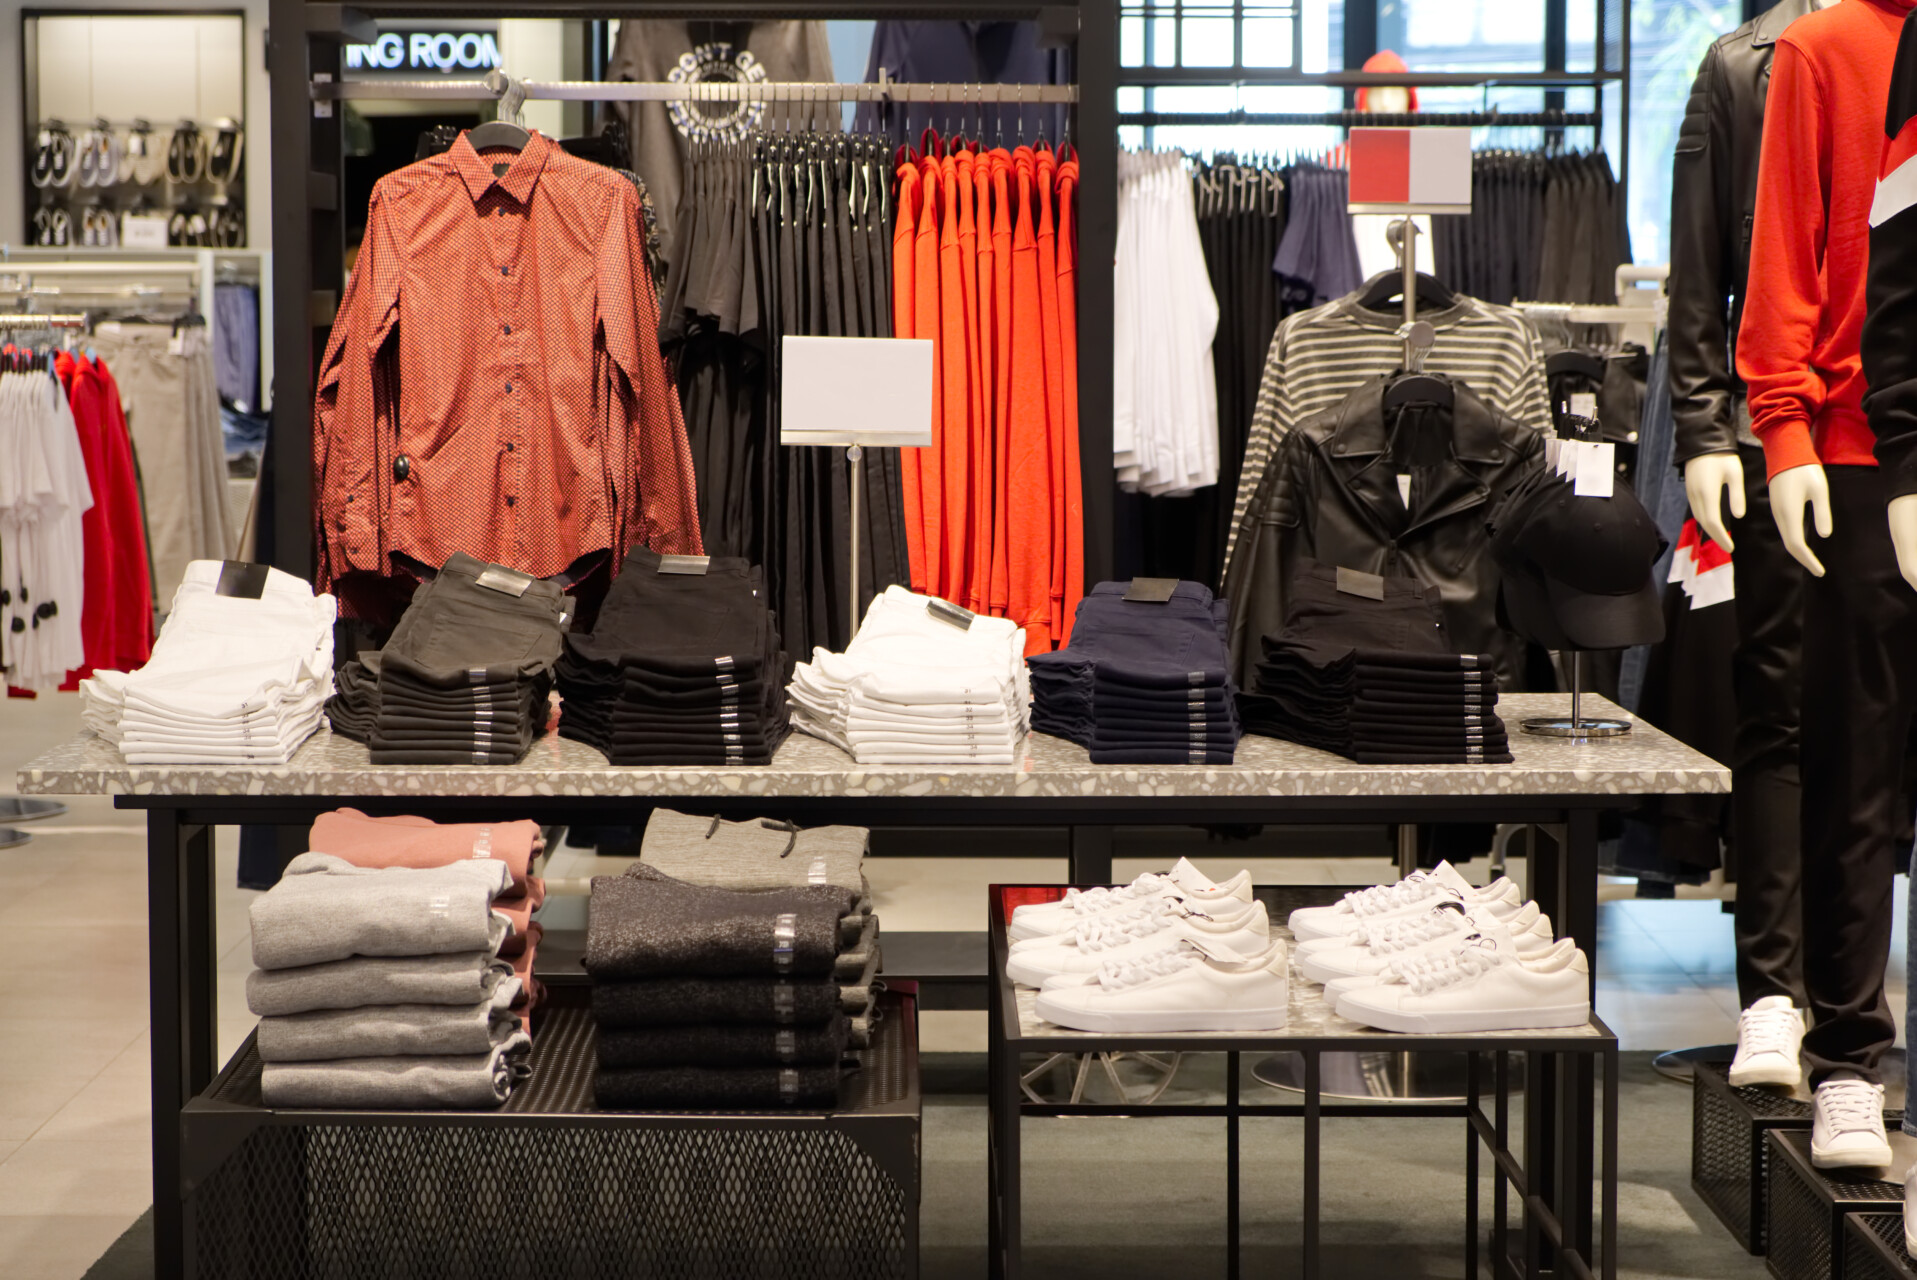
Stores use lighting, tidy presentation and varied heights so shoppers can spot what they want fast. Dark shelving makes colourful packaging pop, open wire shelving cuts visual clutter, and tiered produce displays keep everything in view while still looking generous.
Steal that for the pantry. Stepped risers stop the back row disappearing and clear matching containers show what’s running low. On open shelves, vary the heights and leave some gaps.
Retailers are also moving from fixed shelving to modular systems they can reset for Christmas or a winter range without a refit. Homes change too, as the nursery becomes a teenager’s room and the spare room turns into an office. Adjustable shelving and freestanding storage keep up without new joinery.
Most shoppers never notice the width of an aisle or where the shelves sit. They just notice the store feels easy to shop. A well-planned home gets the same reaction, from the people who live in it and from everyone who walks through the door.