Canterbury shines in NZIA Awards

What the region’s 2026 architecture award winners tell you about building and renovating here.
28 projects from across the Canterbury region took prizes at this year’s Te Kāhui Whaihanga New Zealand Institute of Architects Regional Awards, held at the Christchurch Town Hall on 4 June. Entries came from as far north as Rangiora and as far south as Timaru, and ranged from large-scale public buildings to the most intimate of spiritual spaces.
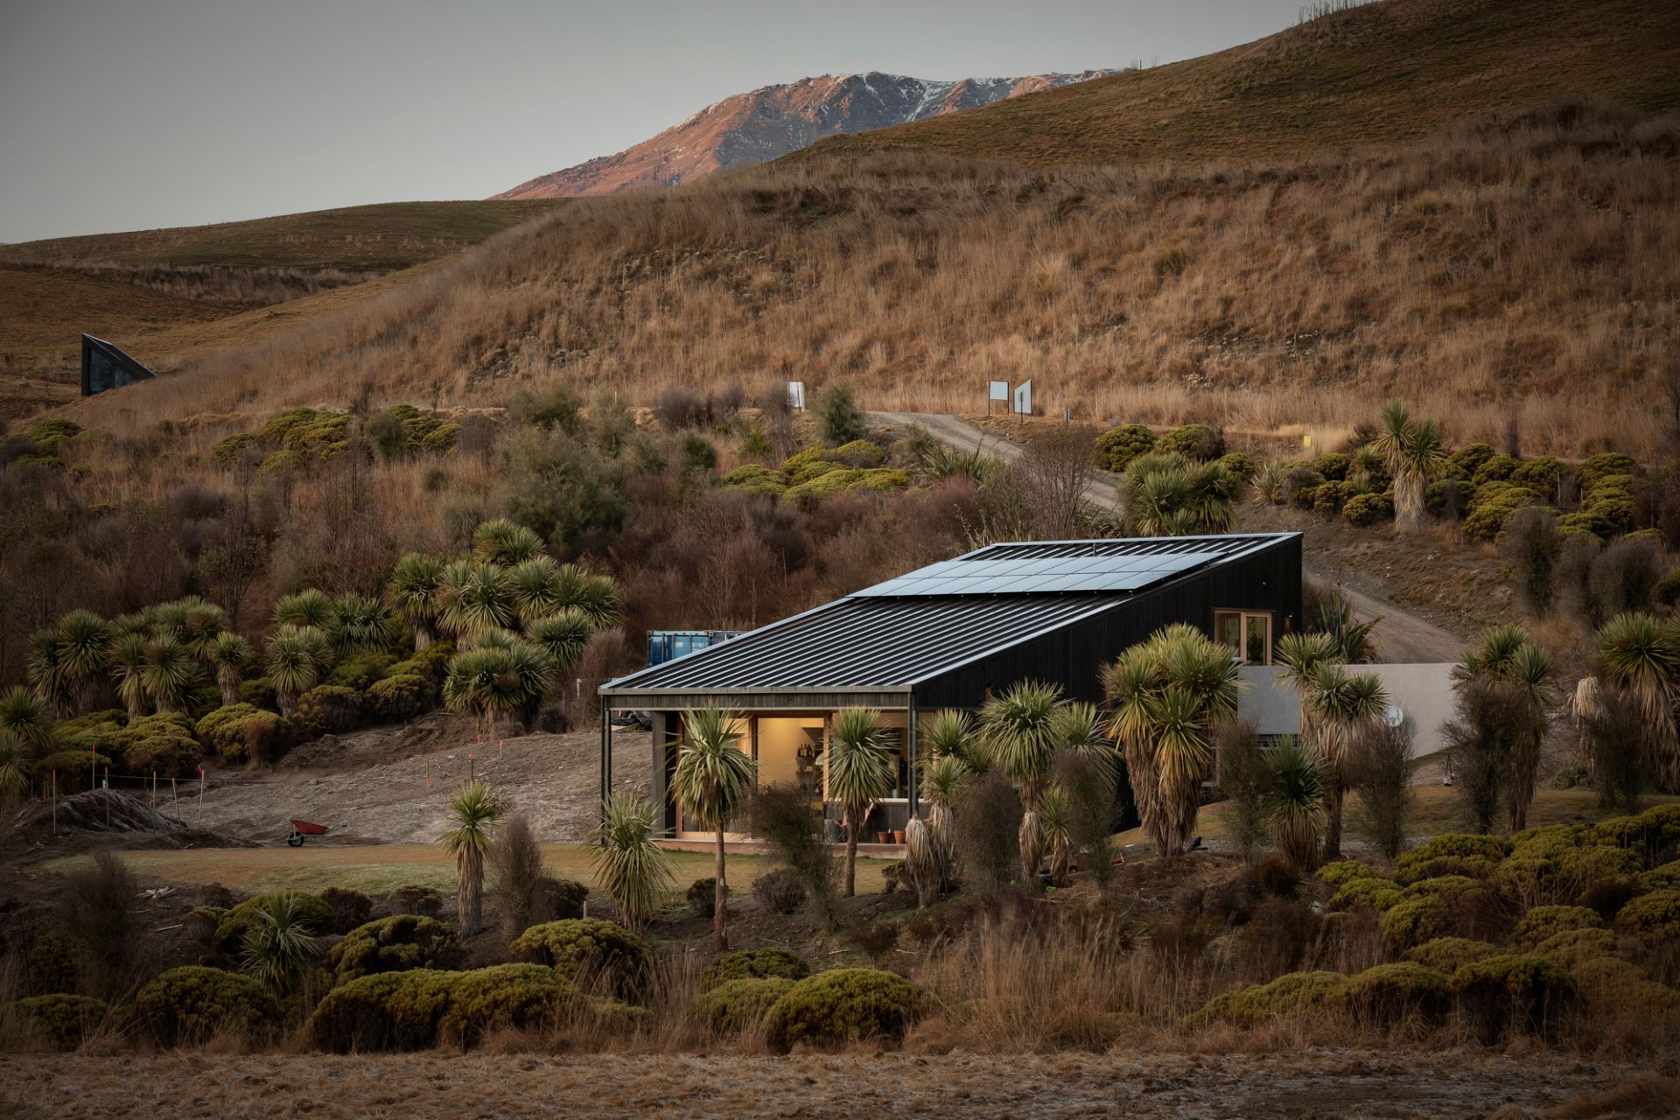
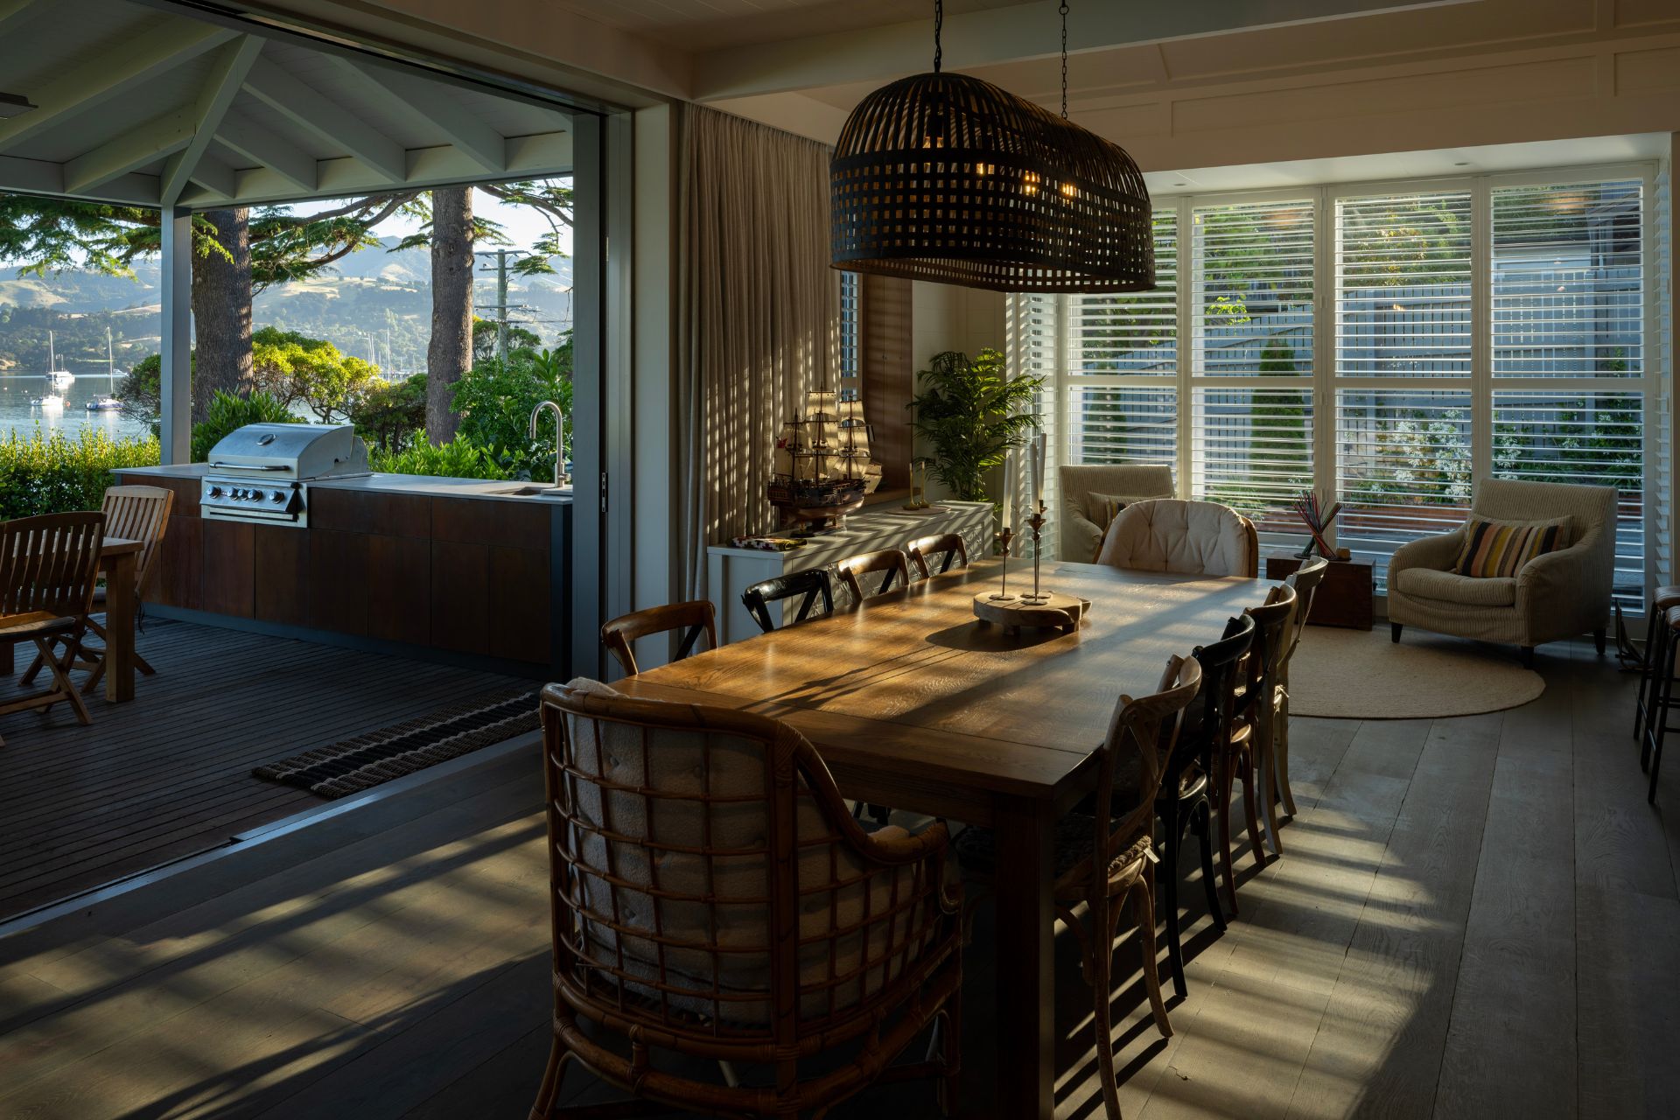
For anyone building or renovating, the housing categories are the ones to study. Banks Peninsula was well represented, with winners at Akaroa, Governors Bay and Lyttelton across the housing, alterations and public categories. In Housing, Anna-Marie Chin Architects took an award for Beach House, a multi-generational holiday home tucked into a sheltered Akaroa bay. It answers the site with two forms, a front house drawing on the peninsula’s historic mission architecture and a rear gable pavilion in the manner of a New Zealand barn, its interior closer to a classic Kiwi bach. Loburn Pavilions by Three Sixty Architecture and Frankie’s House by Warren and Mahoney were also recognised in Housing.
The alterations and renovation categories carried real weight too. Chaplin Crooks Architects’ reworking of The Red Cottage and Warren and Mahoney’s Chapter Street, both in Christchurch, showed what a well-judged addition can do for an existing home. Colour featured strongly as well, with Resene Colour Awards going to Shaw & Shaw Architects for Timber Taco in Governors Bay and Kererū Corner in Christchurch, and to The Court Theatre.
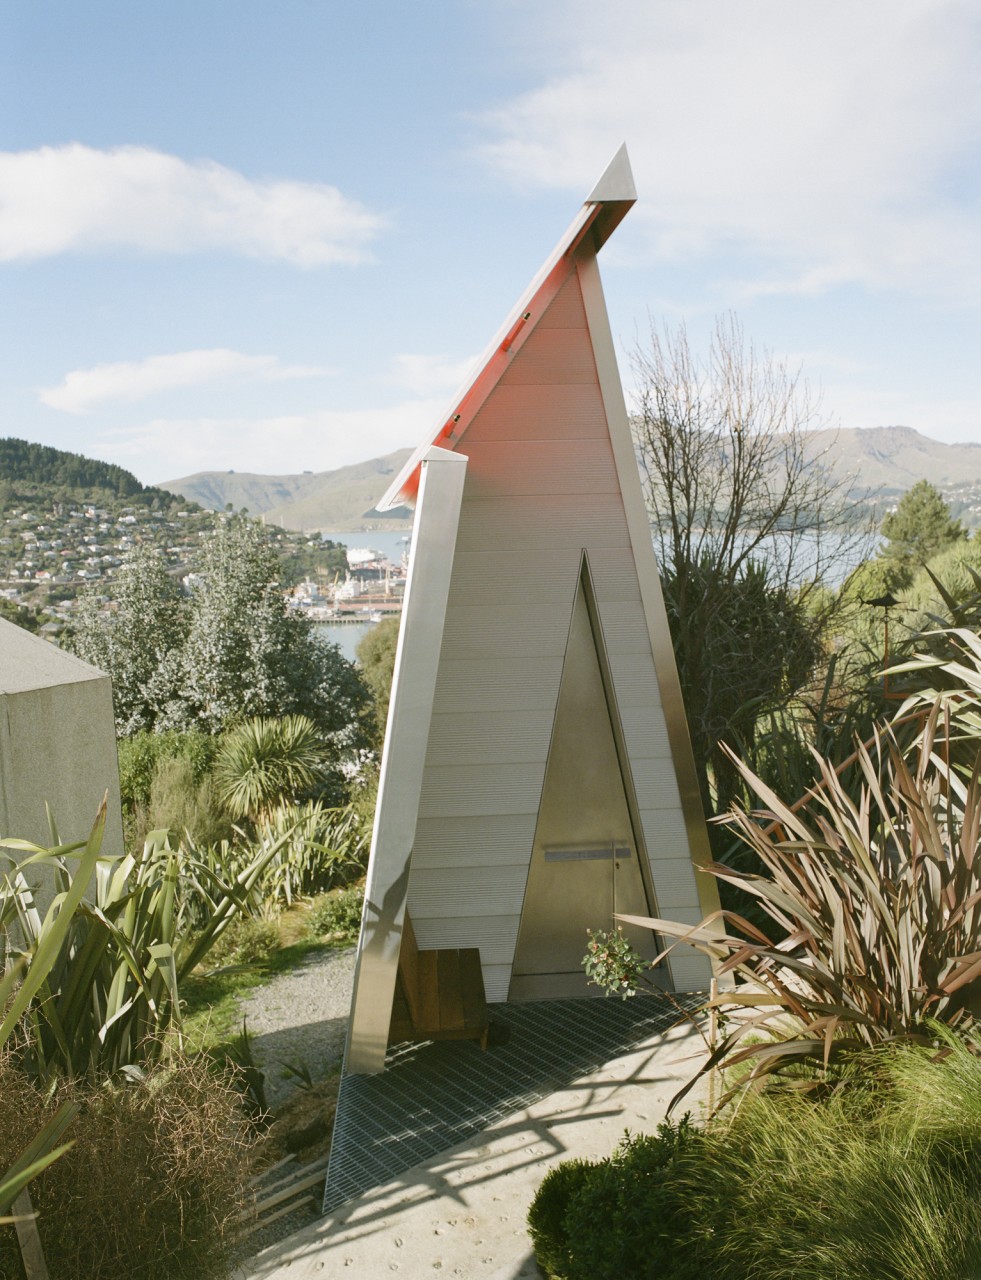
At the larger end of the field, the Parakiore Recreation and Aquatic Centre, a collaboration between Warren and Mahoney, MJMA Architecture & Design of Toronto and Melbourne’s Peddle Thorp, won the Public Architecture category for its emphasis on community use, accessibility and practicality, qualities that speak to the civic ambition of post-earthquake Christchurch. At the other end of the scale, the 17-square-metre Chapel of St Thérèse of Lisieux in Lyttelton, by Bull O’Sullivan Architecture, proved that architecture’s power to move is not measured in size.
There was recognition for older buildings as well. The Heritage award went to the restoration of the Christchurch Boys’ High School Main Block by Athfield Architects, and the Enduring Architecture award to the 1959 Princess Margaret Hospital by Manson, Seward and Stanton, a nod to a building whose contribution has lasted.
Jury convenor Mike Callaghan, of Johnstone Callaghan Architects, was struck by how entrants handled tight constraints. “The jury was impressed by the ingenuity architects showed in responding to complex briefs and challenging constraints, while maintaining strong collaborative relationships with clients, contractors and consultants,” he said. Callaghan was joined on the jury by Julia Mercer of Elbow Architects, Daniel Smith of Edwards White Architects, and lay juror Annabel Cropper of Annabel Cropper Design.
For a reader with a project in mind, the through-line is worth keeping. The homes that won did not chase size. They answered their site, used materials with intent, and came from teams that stayed aligned from brief to handover. That is a fair benchmark to take to your own architect or builder.
The Regional Architecture Awards are a peer-reviewed programme run annually by Te Kāhui Whaihanga, New Zealand Institute of Architects, in association with Resene and APL.