Granny flat rules widen to composite panels and existing septic tanks

Building a granny flat without a building consent got a little easier on 8 October. A new Order in Council lets these small homes be built from certified composite panels instead of a separate timber or steel frame, and lets them connect to a septic tank or other on-site wastewater system already on the property.
The consent exemption itself has applied since 15 January 2026, when the Building and Construction (Small Stand-alone Dwellings) Amendment Act 2025 added a new Schedule 1A to the Building Act. The October change widens who can use it, particularly owners of rural and lifestyle blocks that rely on on-site wastewater.
What the exemption covers
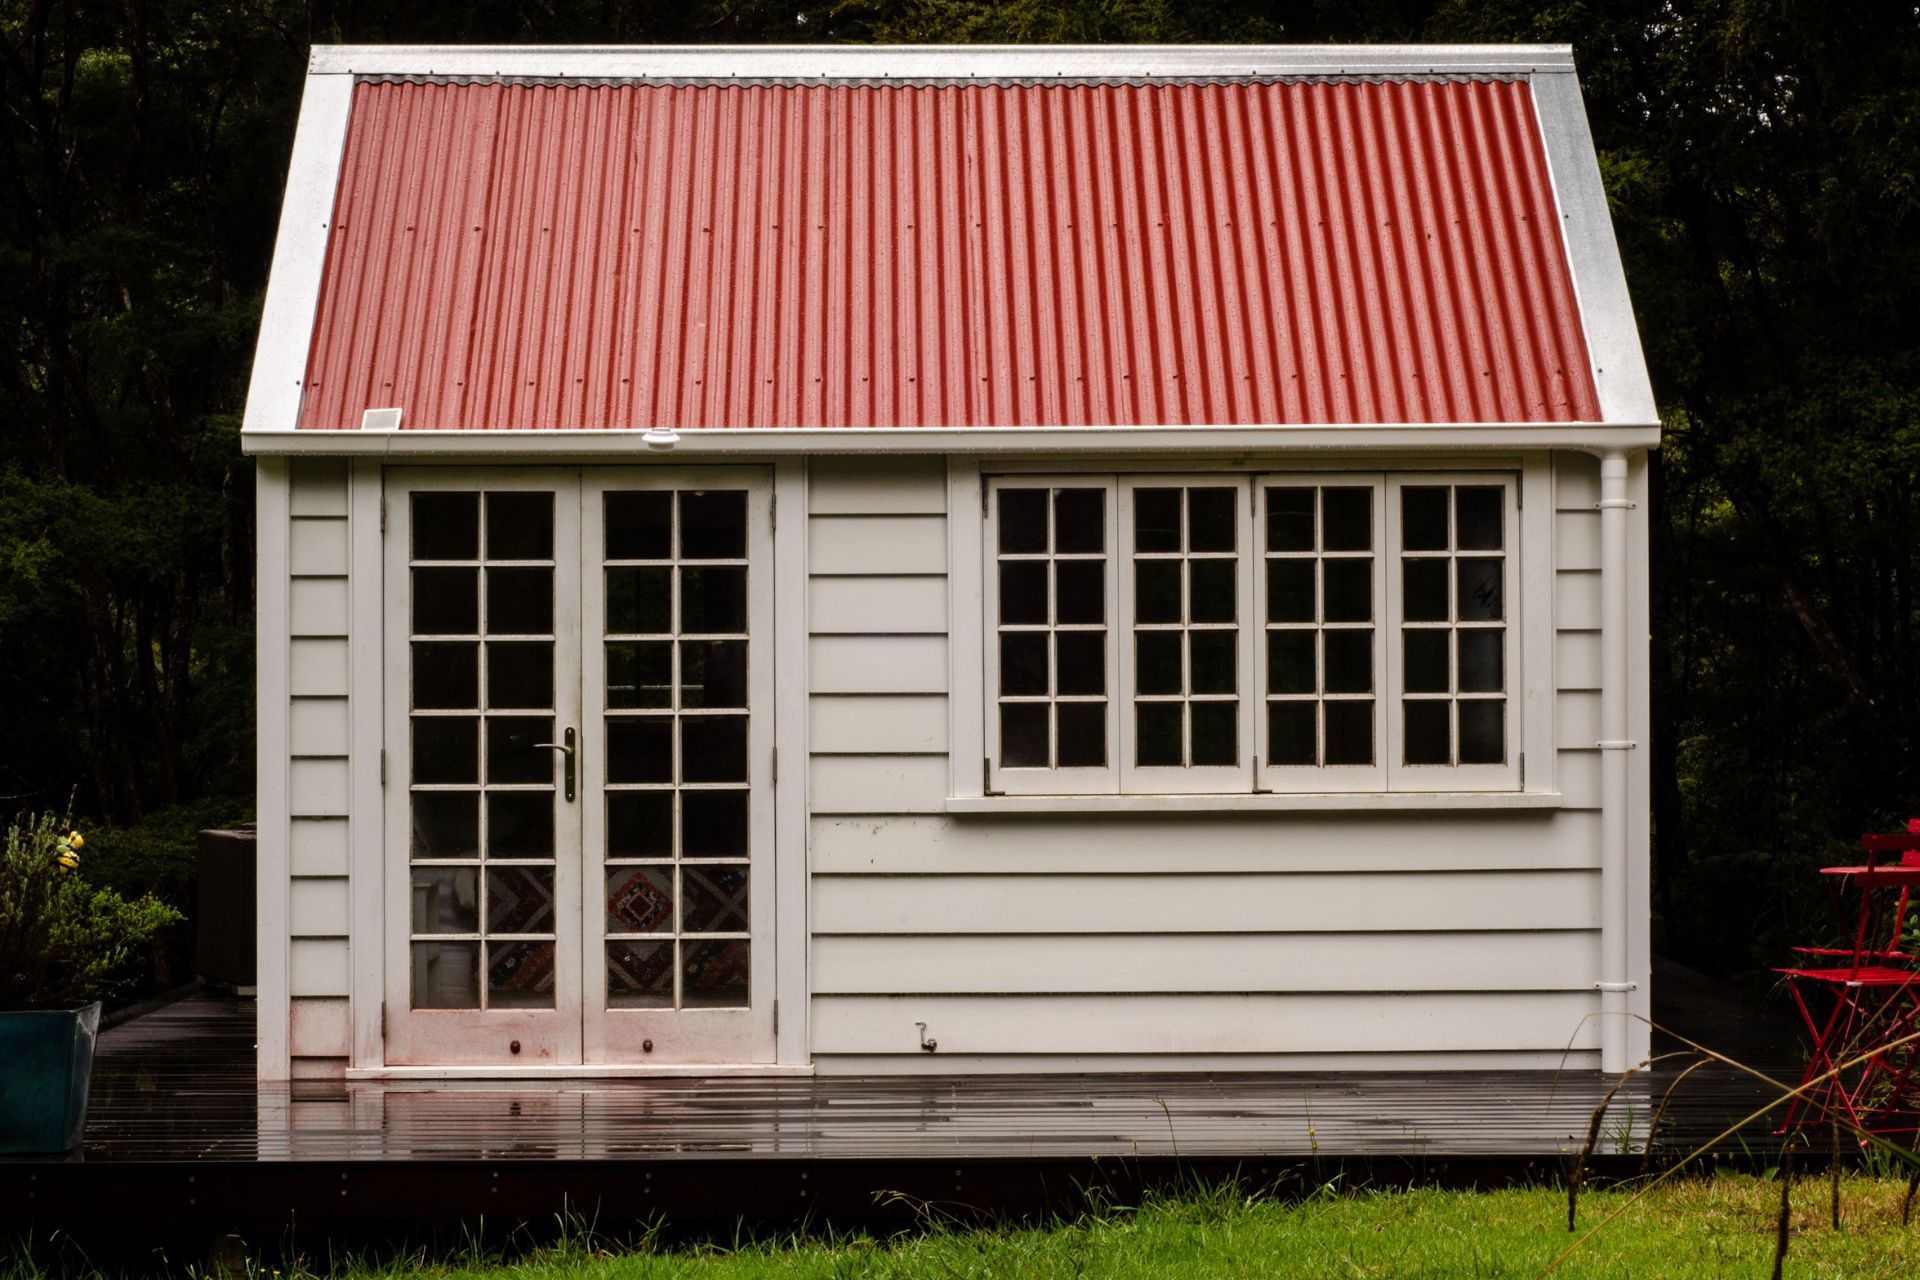
A consent-free granny flat must have a floor area of 70 square metres or less and a single storey. It can’t be more than 4 metres high above the floor, and it must sit at least 2 metres from any other residential building or legal boundary.
The rules also limit heating. “Where heaters are installed, they must be either electric or gas heaters,” the Act says, so a wood burner would take the building outside the exemption.
The new Order allows “a certified composite structural building product instead of a separate steel or timber frame”. It also brings in definitions for existing and new on-site wastewater systems, and an existing system must still meet the Building Code.
What you still have to do
No consent doesn’t mean no council. Under section 42B of the Building Act, no building work may start until the council has issued a project information memorandum (PIM) for the granny flat on its final site.
Where a development contribution applies, the council attaches a notice to the PIM. The owner has to pay it within 20 working days of the building work being completed.
The work must also be done by people authorised to do it. Licensed building practitioners still carry out or supervise restricted building work, and licensed plumbers, drainlayers, electricians and gasfitters do their parts.
When the build is finished, the owner has 20 working days to send the council the records of work, a set of final design plans for the building, plumbing and drainage work, and a certificate of work from the licensed designer. Missing that deadline is an infringement offence with a fine of up to $1,000.
The Act treats the granny flat as complete only once the owner has received the records of work from the designers, builders, plumbers, drainlayers, electricians and gasfitters involved.
Before you start
A granny flat that doesn’t meet every condition in Schedule 1A needs a building consent in the usual way. The Building Code still applies to an exempt granny flat, so it must be as weathertight, safe and healthy as a consented one.
A smaller sleepout is covered by a different exemption. A detached building of 10 to 30 square metres can go up without consent if it’s built from lightweight products, has no bathroom, toilet or drinking water storage, has smoke alarms if people sleep in it, and has no kitchen.
Your district plan rules are a separate question, because the Building Act exemption doesn’t override planning rules. Ask your council what the PIM shows about your site, including any natural hazards, before you commit to a design or a kitset.