The new rules of home design

The family home is being reorganised around how people really live, not how the floor plan says they should. Builders are fielding requests that would have raised eyebrows a decade ago: two dishwashers, walls of shoe storage, rooms built purely to hide the toaster.
Matt Jackson, managing director of David Reid Homes Australia, says the common thread is practicality. “People are designing homes around how they actually live rather than following traditional design rules,” he says. The forces driving it? Adult children staying home longer, the squeeze on usable space, the cost of every extra square metre.
New builds are more compact thanks to higher costs. Stats NZ data shows the median floor area of newly consented homes has fallen by about 10% from 176m² in 2014 to 158m² in 2024. Similarly, renovations now focus less on adding floor area and more on reworking existing space to improve storage, circulation and everyday function.

Much of the shift traces back to who’s under the roof. Adult children are staying home longer, saving for a deposit, or moving back with partners and children of their own while they build or buy. “Many homes now need to function for five or six people rather than the traditional family of four,” Jackson says.
That means more storage, larger pantries, extra bathrooms and flexible living. It also explains the double dishwasher: one in the main kitchen, a second in the butler’s pantry, so one can run while the other is loaded. “For people who entertain regularly or have adult children living at home, it can make life significantly easier.”
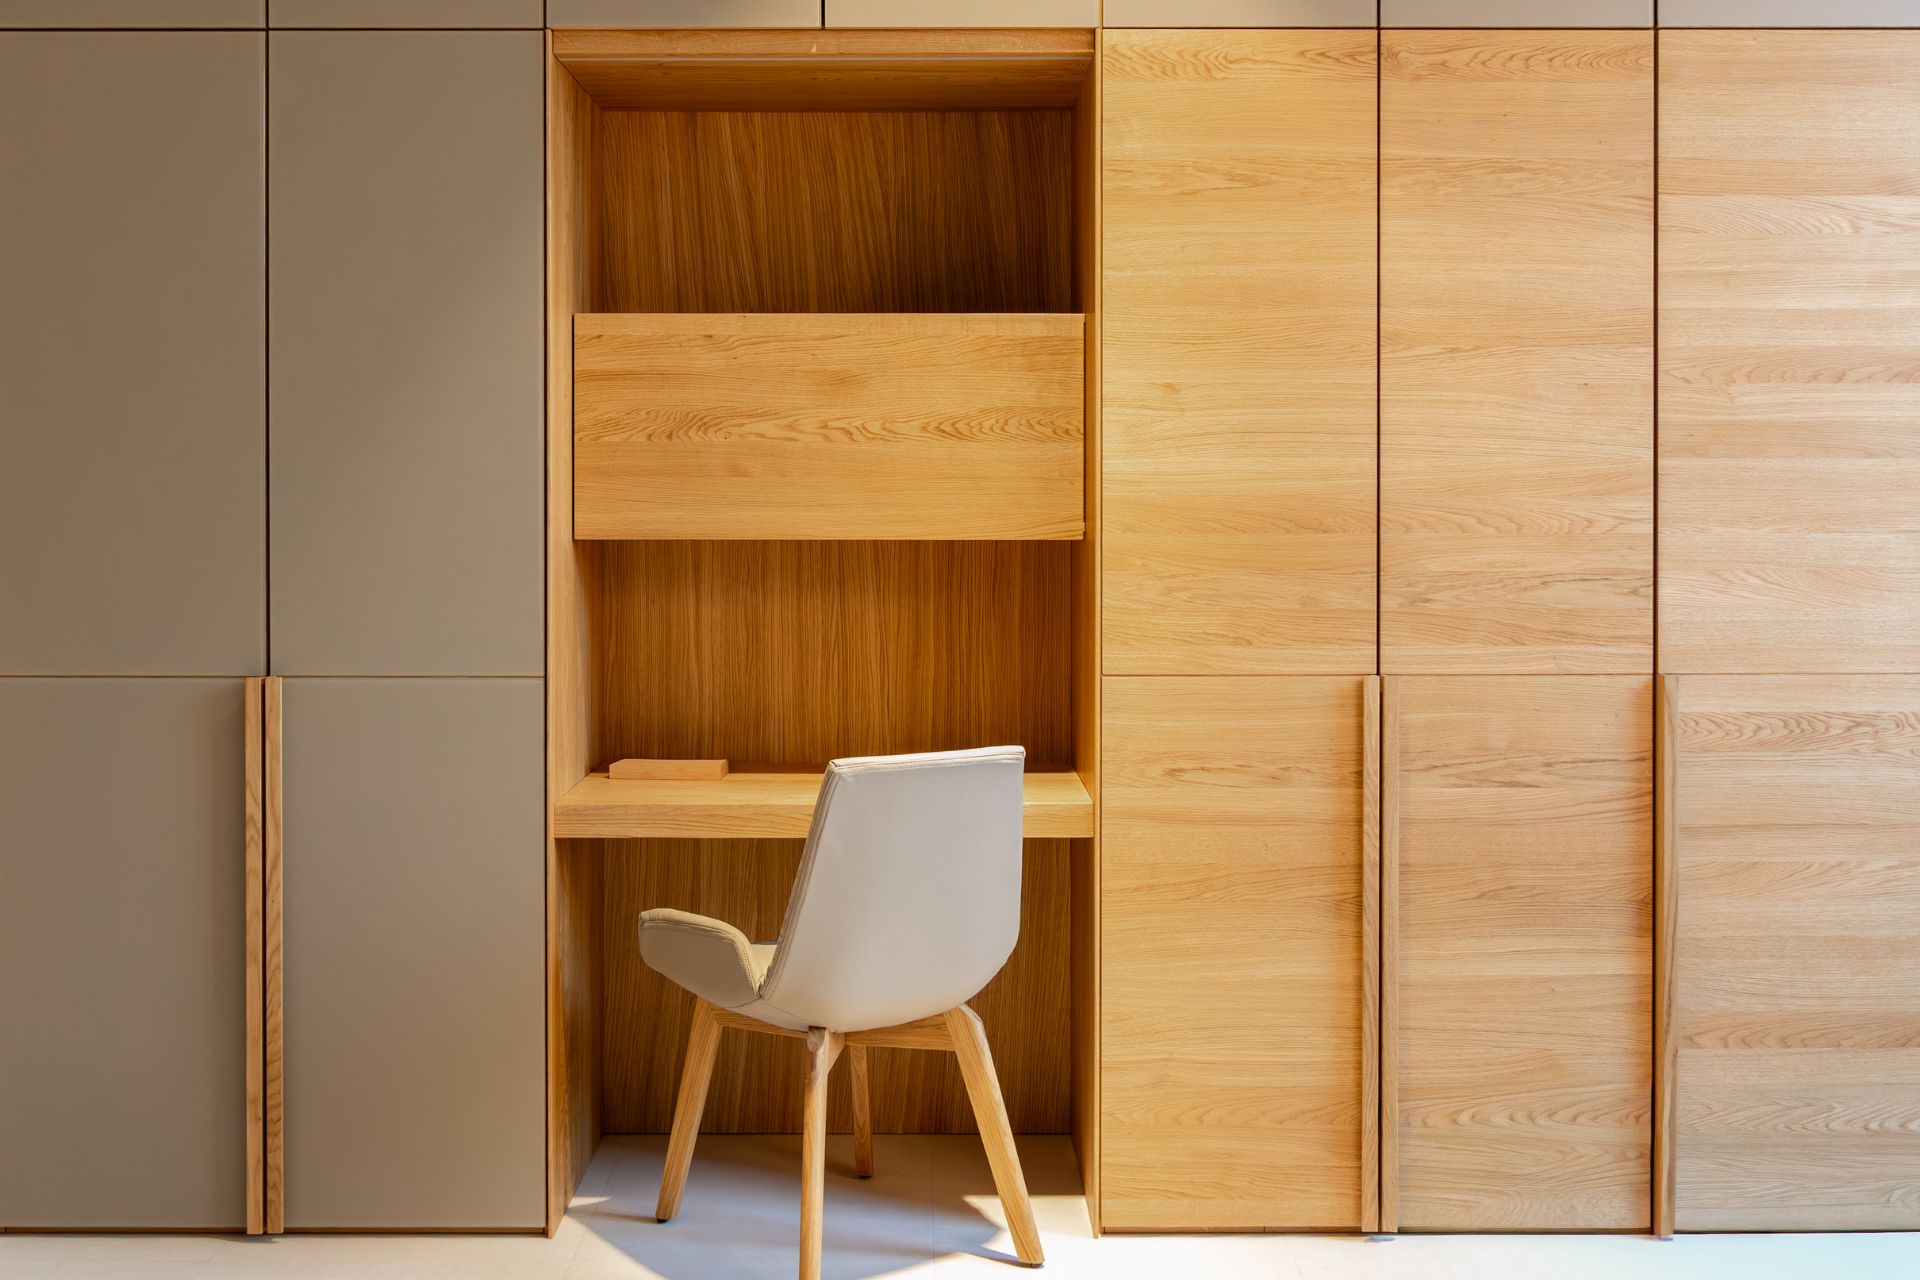
The bigger casualty is wasted space. Homeowners are stripping out long corridors and giving the metres back to linen cupboards, mud rooms and full-height storage walls. Study and computer nooks are tucked into hallway cupboards, usable when needed, hidden when not.
“Storage has become one of the most valuable commodities in modern home design,” Jackson says. Shoe collections get the same treatment, with entire walls turned over to display-and-storage systems organised by sight and colour. What used to be a wardrobe shelf is, in some homes, now a design feature in its own right.
Kitchens are getting cleaner by sending the mess elsewhere. The pantry is evolving into a dedicated appliance room behind the kitchen, a home for the coffee machine, air fryer, toaster and blender, kept at bench height so nobody’s kneeling into a low cupboard to drag one out.
“Everything is still accessible, it’s just hidden from view,” Jackson says. Pets are getting their own consideration, with built-in washing and feeding stations and cabinetry pet doors increasingly drawn in at the design stage rather than added later.
Homes that impress have their place and always will, but homes must also work. “People still want beautiful homes, but they want every square metre to work harder,” Jackson says. The features worth the money are usually the ones that solve a daily problem, not the ones that photograph well. As Jackson puts it, “the quirky trends of today often become the standard features of tomorrow.”